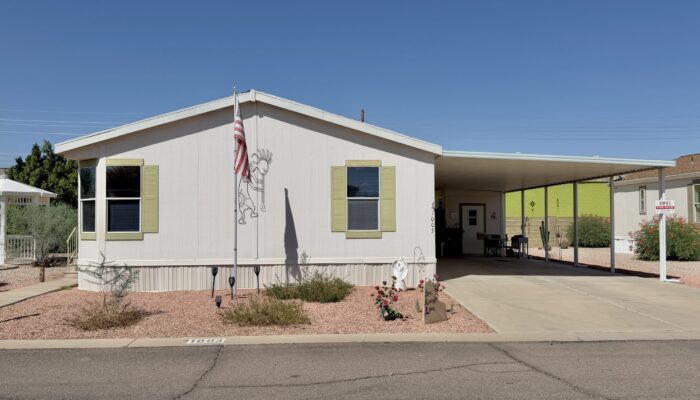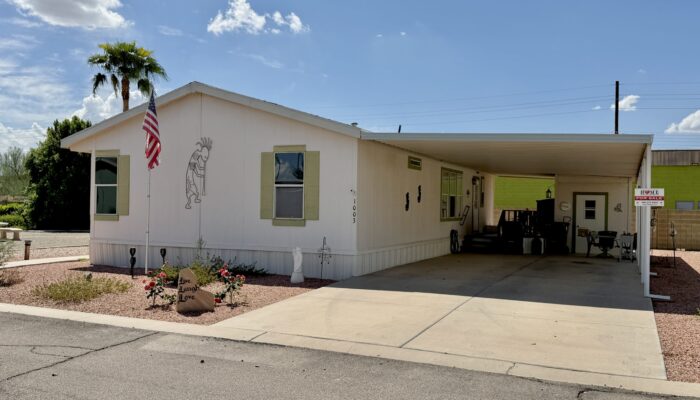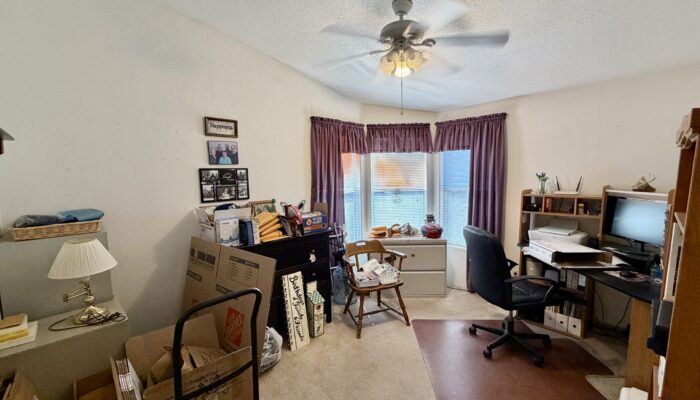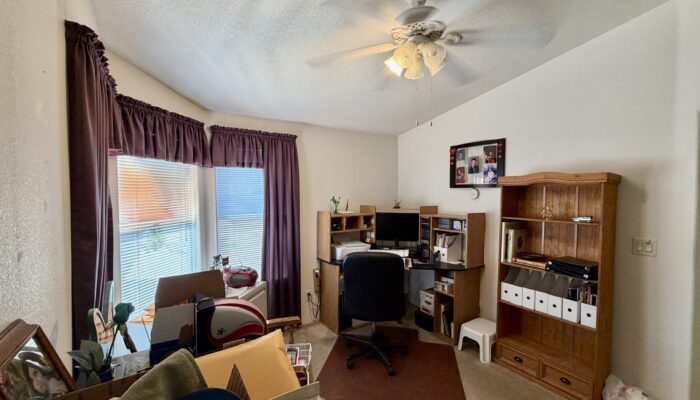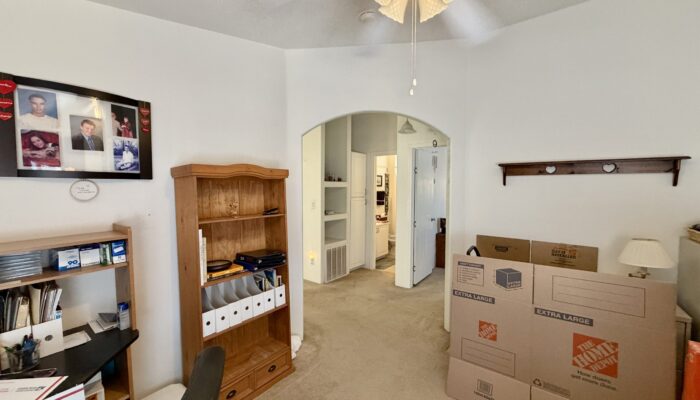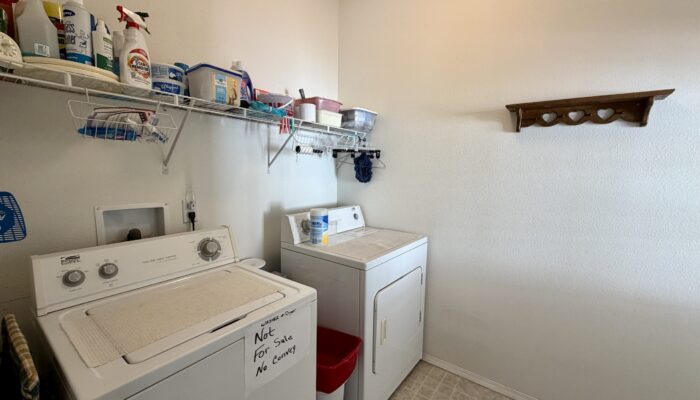
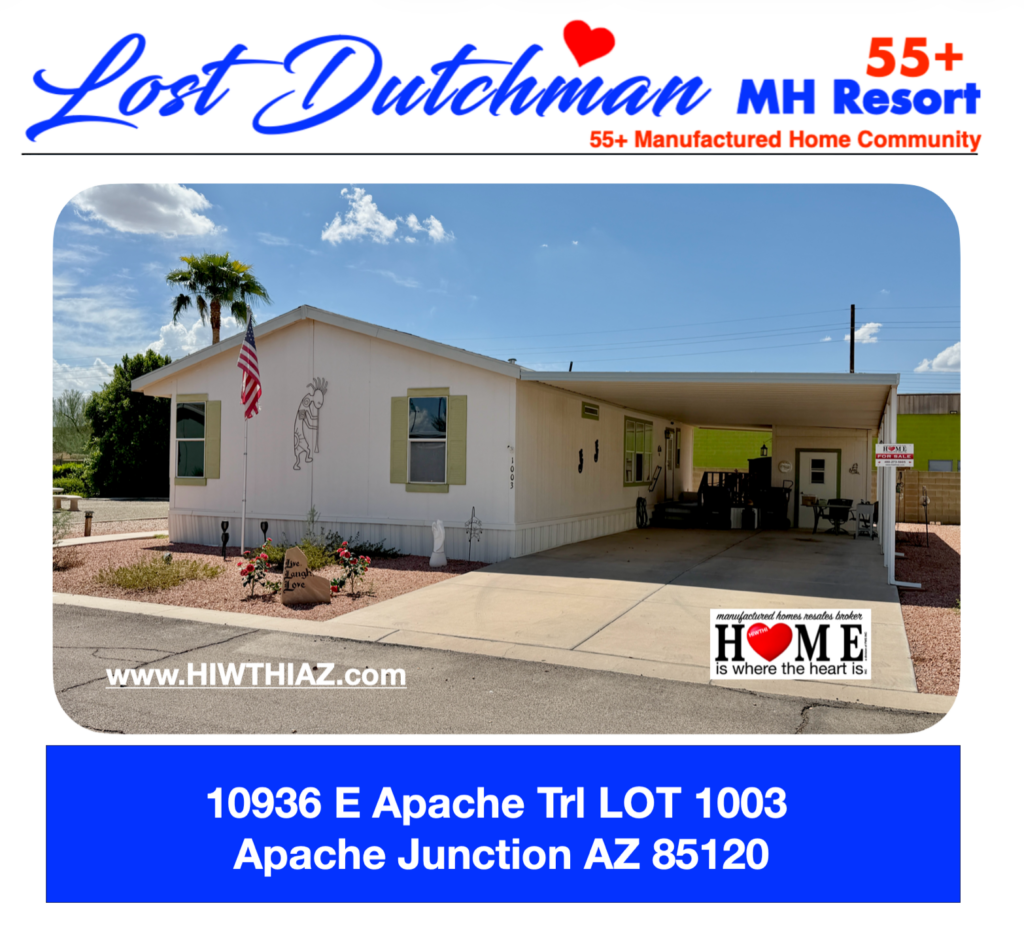
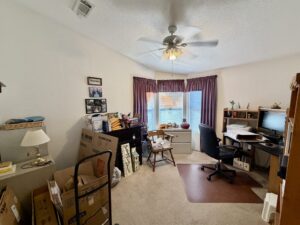
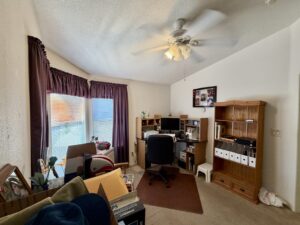
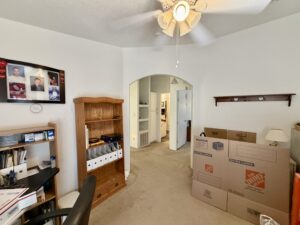
2005 Redman Split-Bedroom Floor Plan, 2 Bedroom, 2 Bath With Den On Lot 1003 Situated In Friendly Lost Dutchman 55+ MH Resort. Mostly Unfurnished. Approx. 1344 Sq Ft
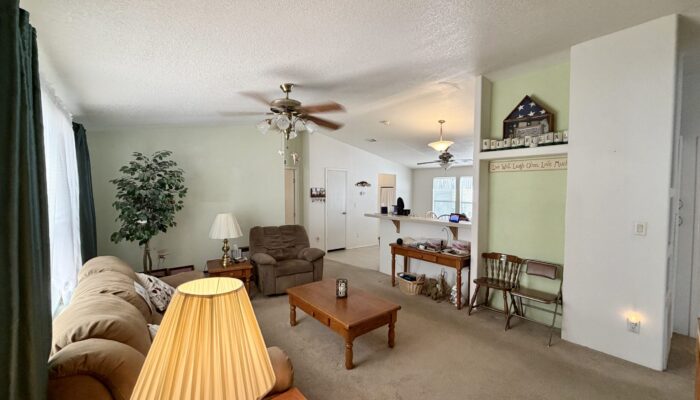
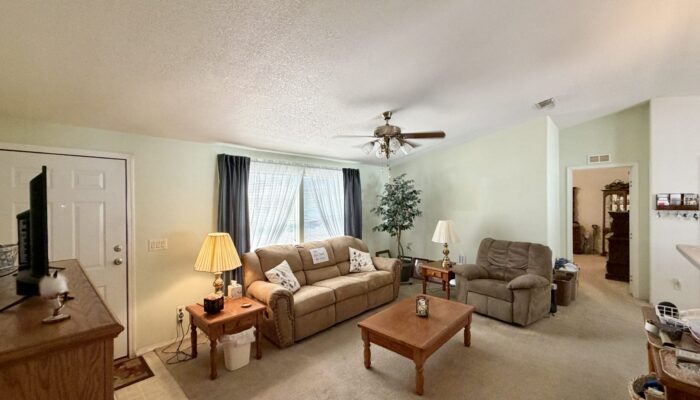
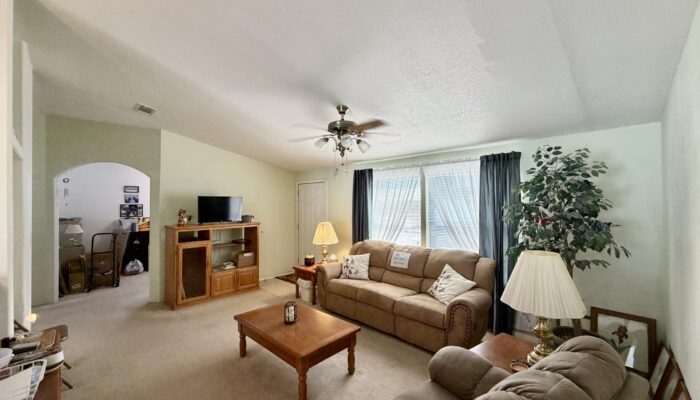
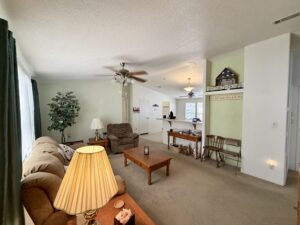
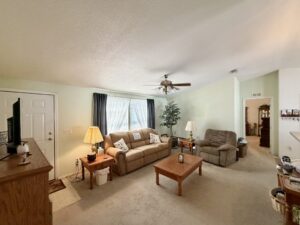
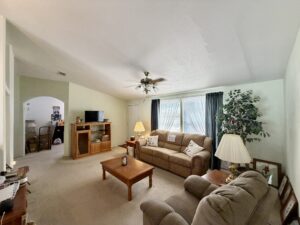
Living Room Accommodates Sofa, Recliners, Occasional Tables, TV on Console.
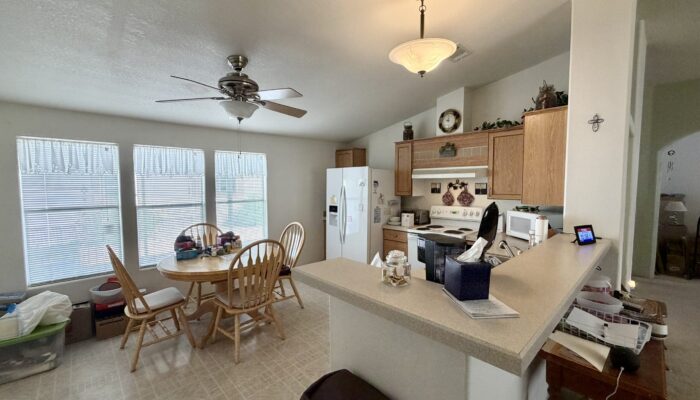
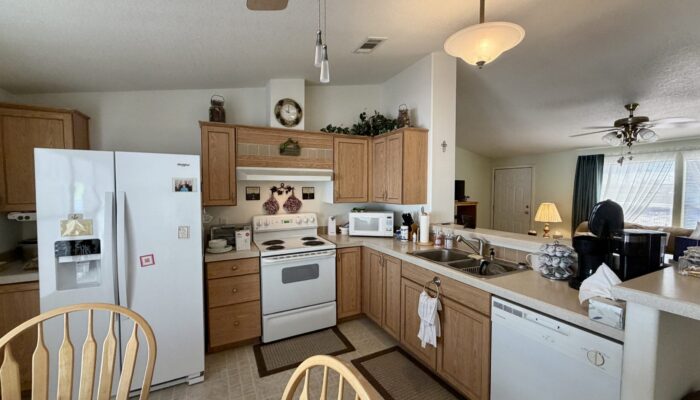
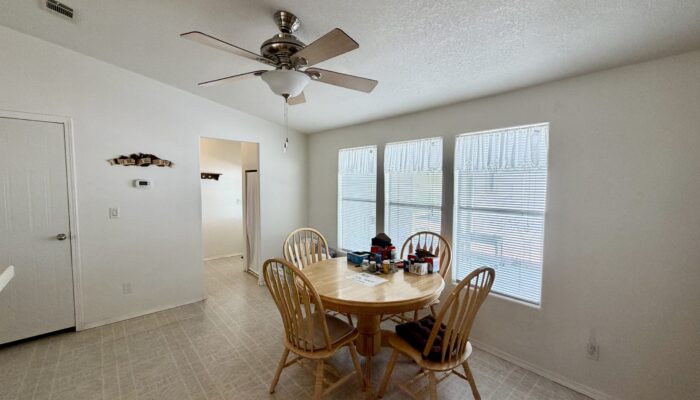
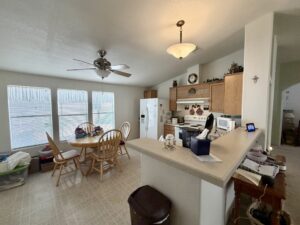
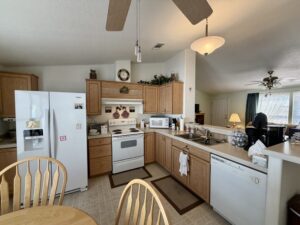
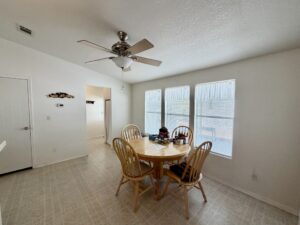
Kitchen Features Breakfast Bar, Lots of Storage Cabinets, Electric Range, Dishwasher. Full Walk-In Pantry. Large Dining Area In Kitchen.
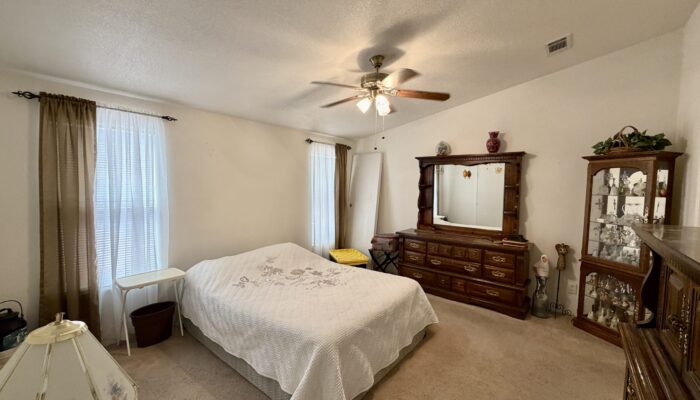
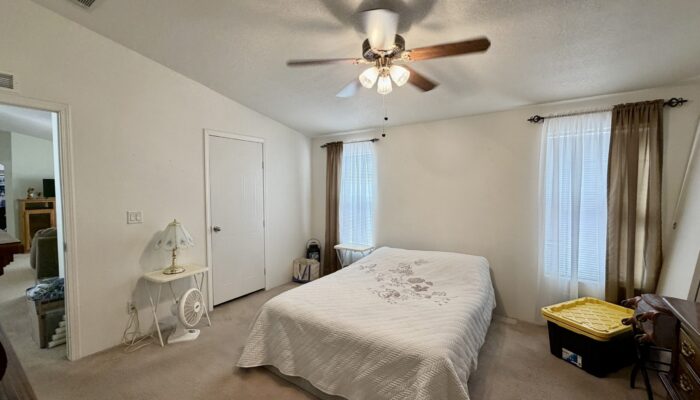
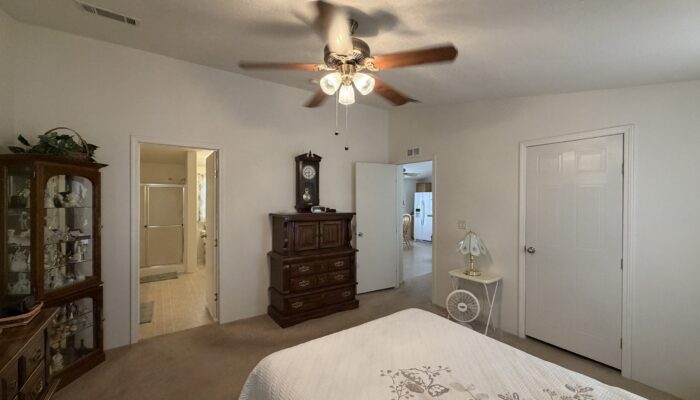
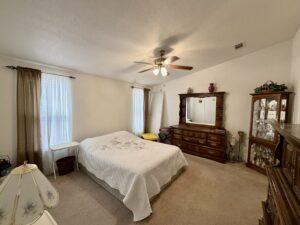
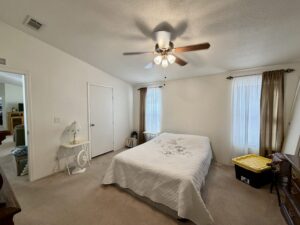
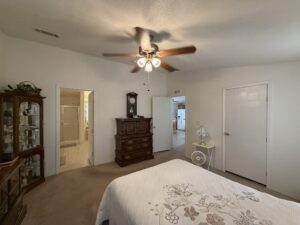
Main Bedroom Accommodates King Bed, Dresser & Nightstands. Large Walk-In Closet.
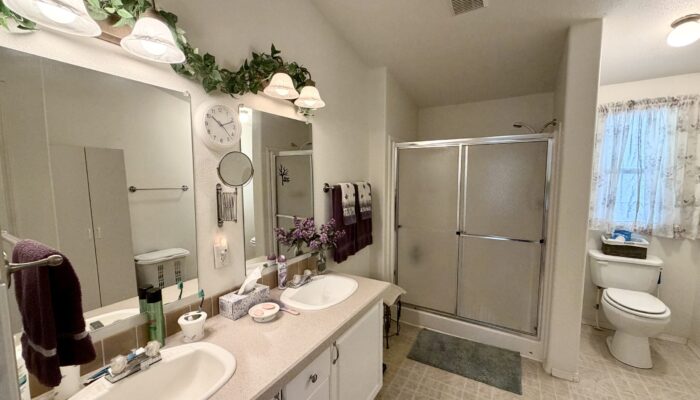
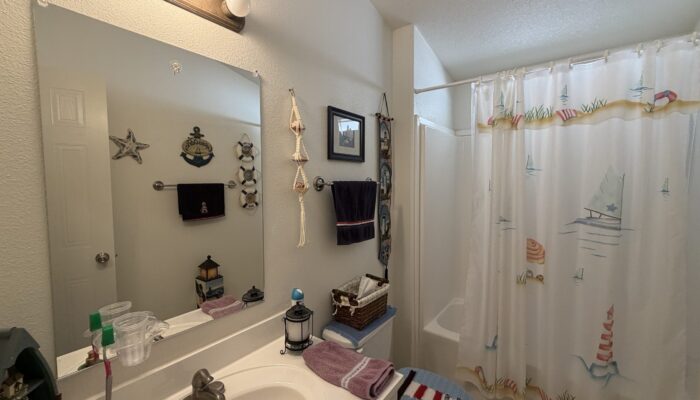
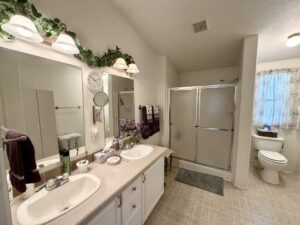
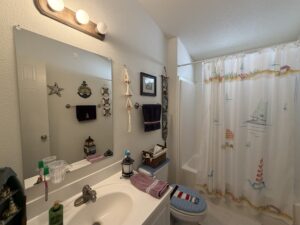
Spacious Ensuite Bath With Large Vanity, Walk-In Shower and Linen Closet.
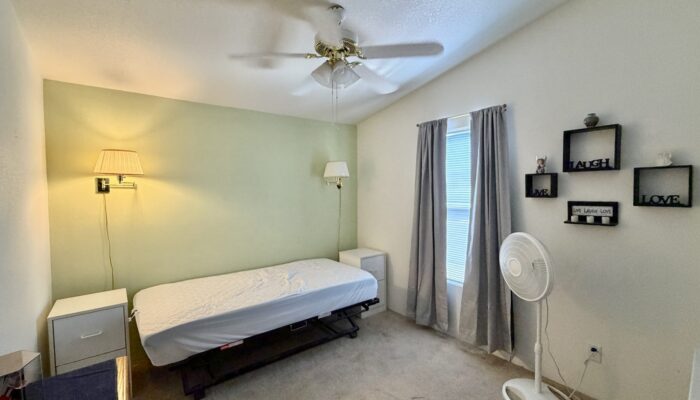
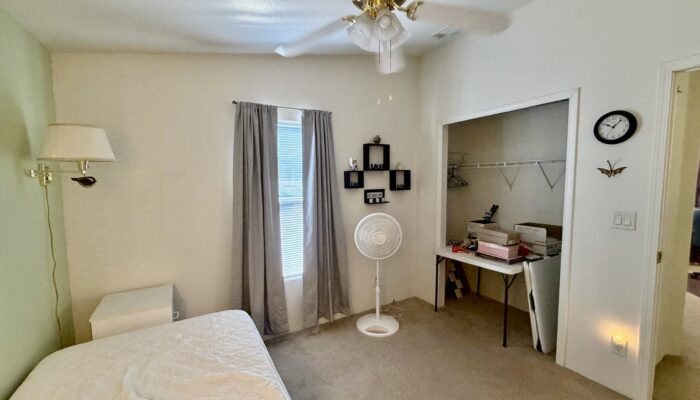
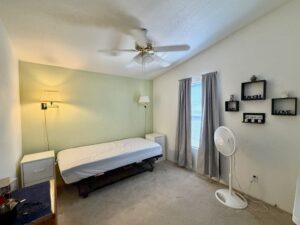
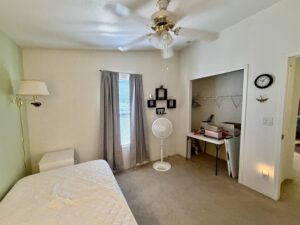
Guest Bedroom Accommodate Queen Bed With Dresser & Nightstands. Closet
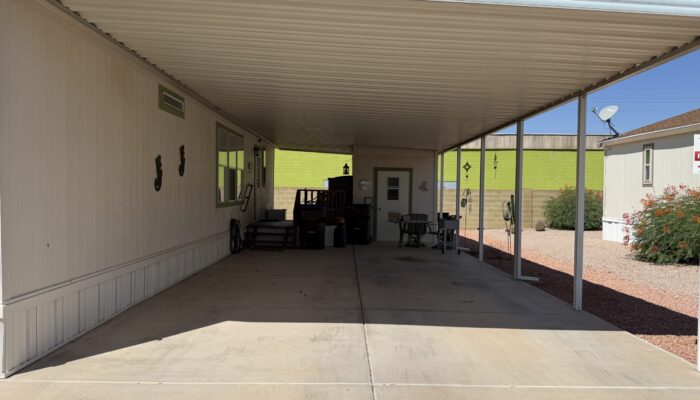
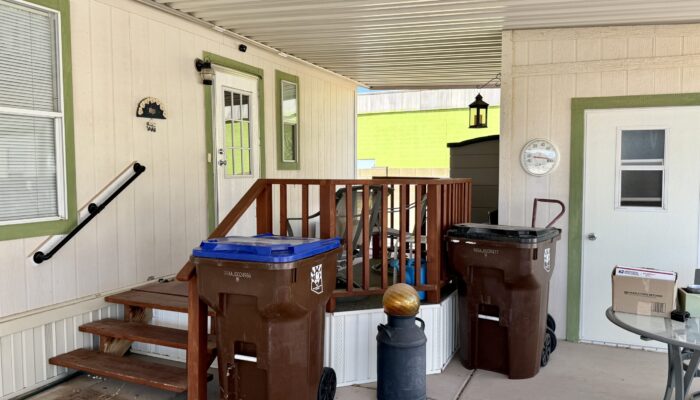
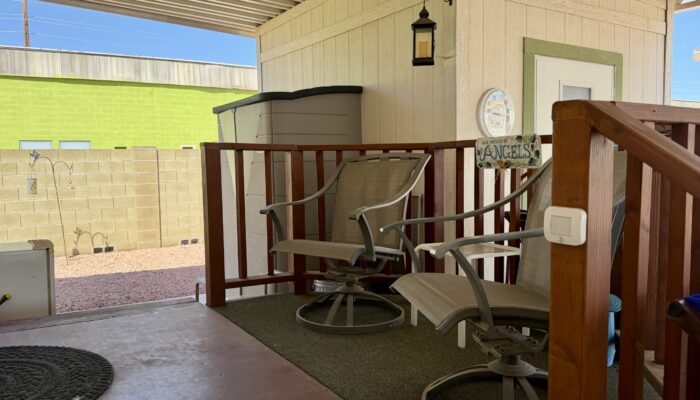
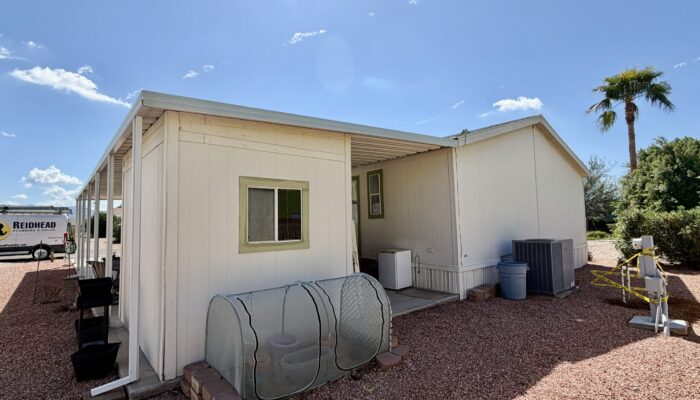
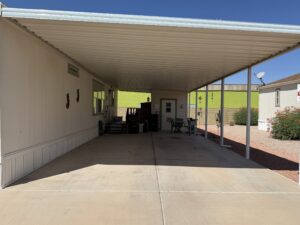
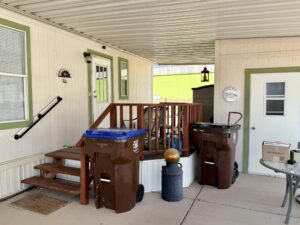
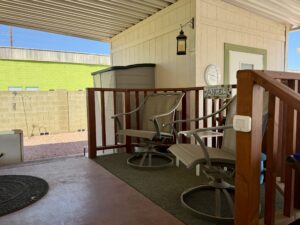
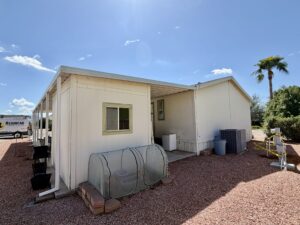
Northside 2 Car Side By Side Car Carport 47 ft deep by 17 ft wide, Patio & Deck Sitting Area Under the Carport, Shed. Heat Pump New 2012. Water Heater New 2022.
Base Monthly Lot Rent $849
2025 Personal Property Taxes $362.04
PICTURE GALLERY: CLICK ON PICTURE TO ENLARGE VIEW….
SLIDE SHOW: AUTOMATICALLY PLAYS….
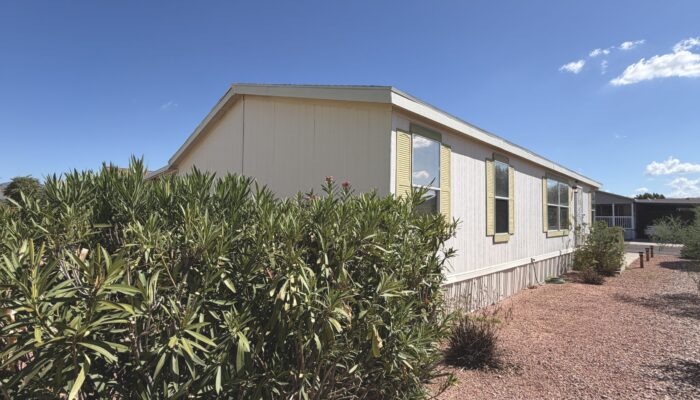
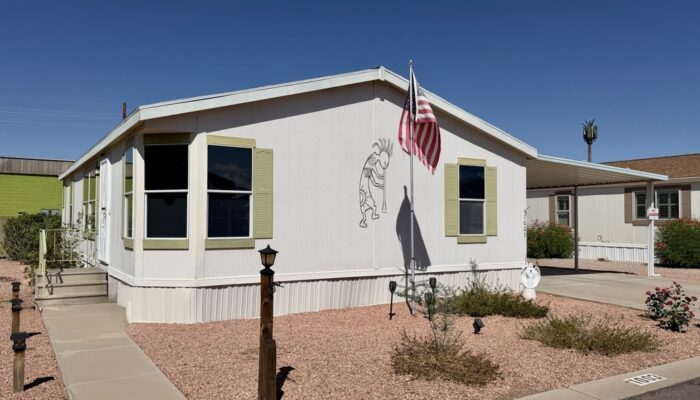 Curb View
- Curb View